DESCRIPTION
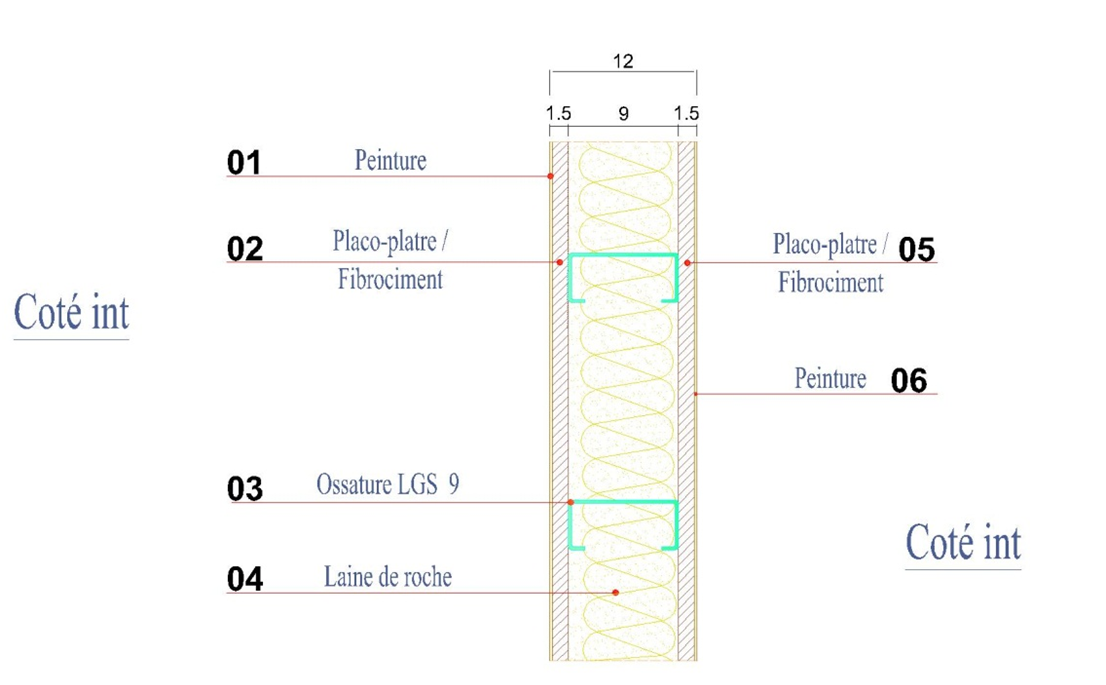
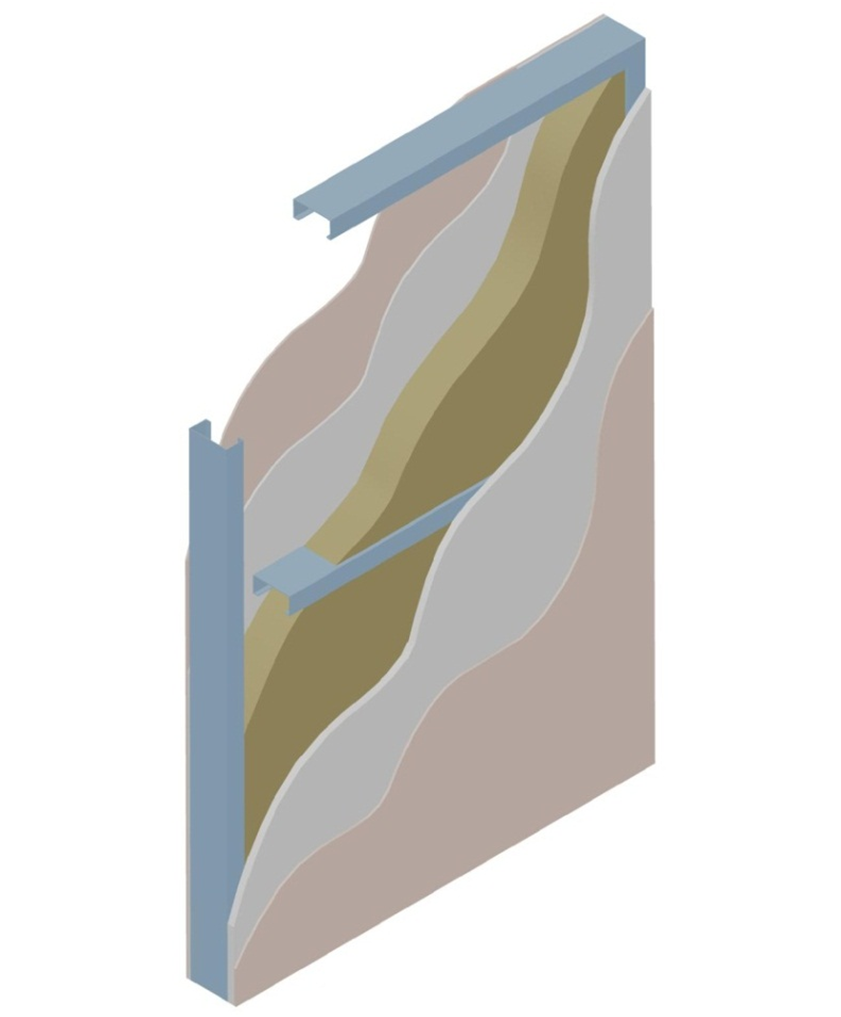
This panel is made up of:
- 9 cm thick metal structure
- suitable insulation
- plasterboard or fiber-cement board
finished thickness of approximately 12 cm
CHARACTERISTICS
– Fire reaction: M0 with rock wool as insulating core
– Sound transmission class: 42 dB
– Thermal resistance: 2.37 m².K.W⁻¹
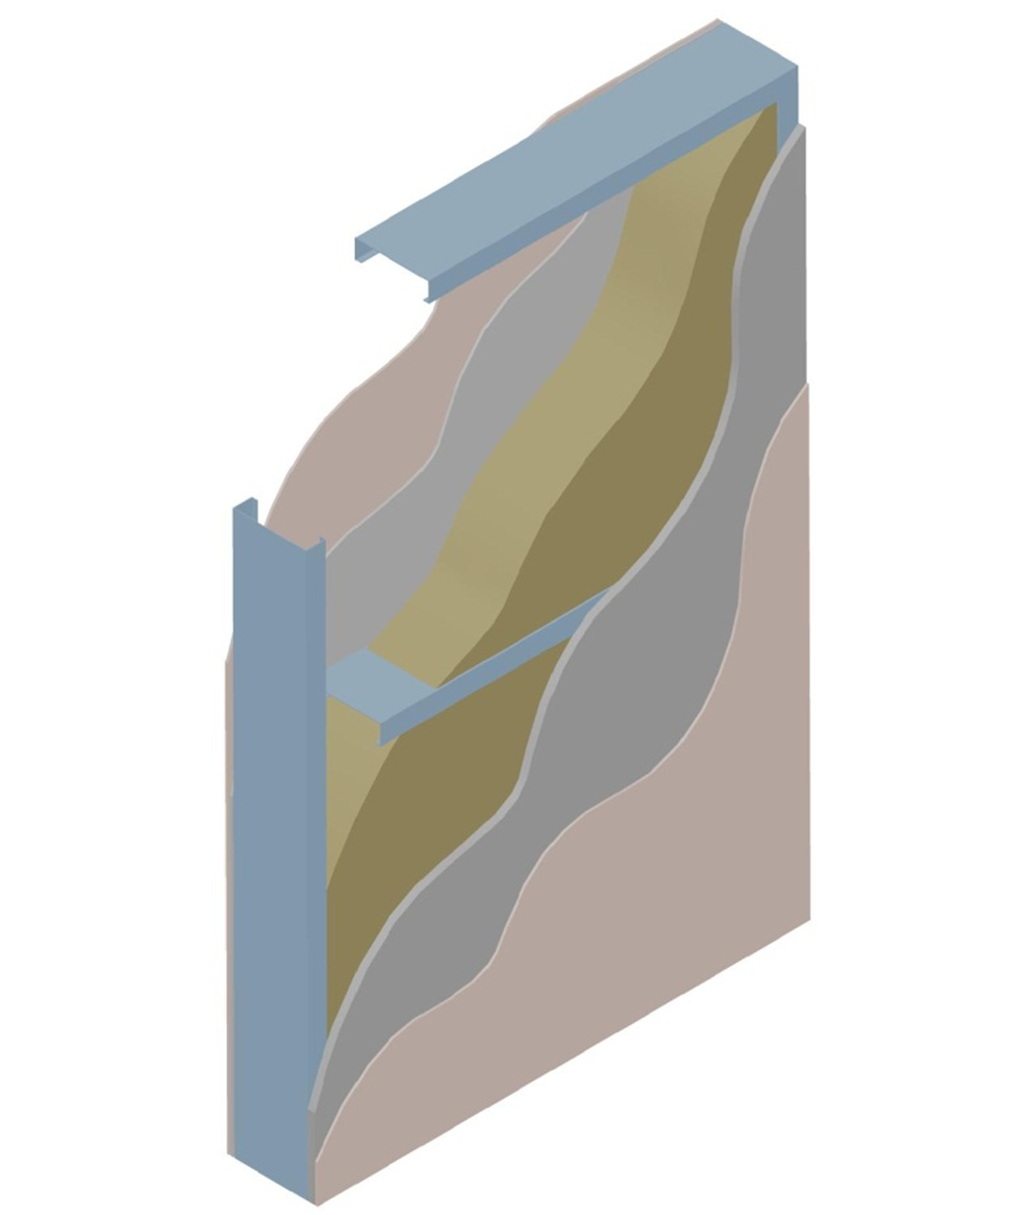
LGS 15 Exterior Wall
DESCRIPTION
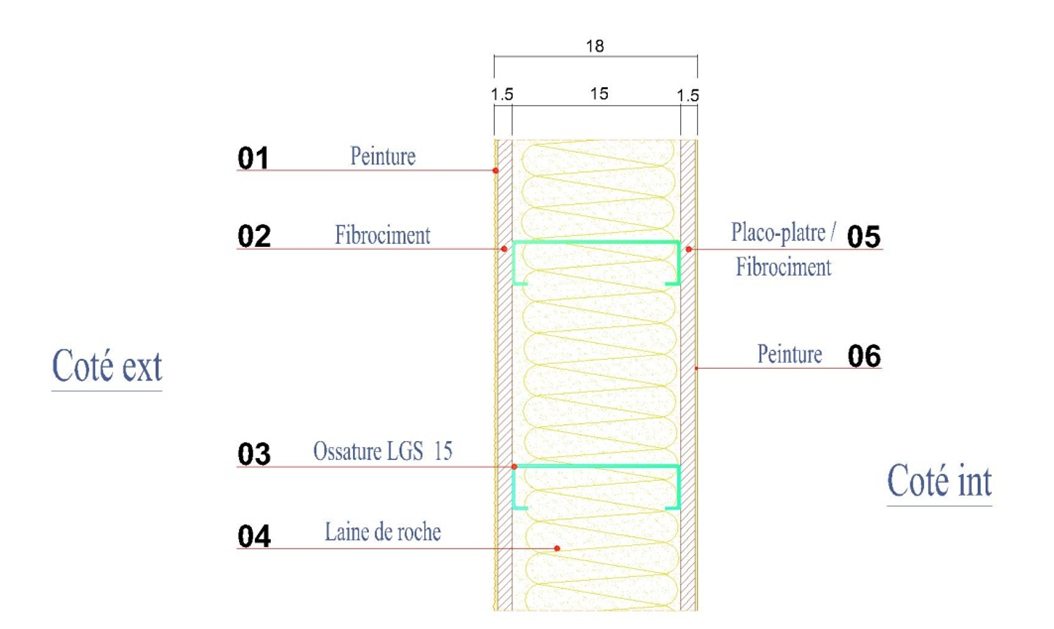
This panel is made up of:
- 15 cm thick metal structure
- suitable insulation
- plasterboard or fiber-cement board
finished thickness of approximately 18 cm
CHARACTERISTICS
– Fire reaction: M0 with rock wool as insulating core
– Sound transmission class: 56 dB
– Thermal resistance: 6.46 m².K.W⁻¹
LGS 15 MIXED Exterior Wall
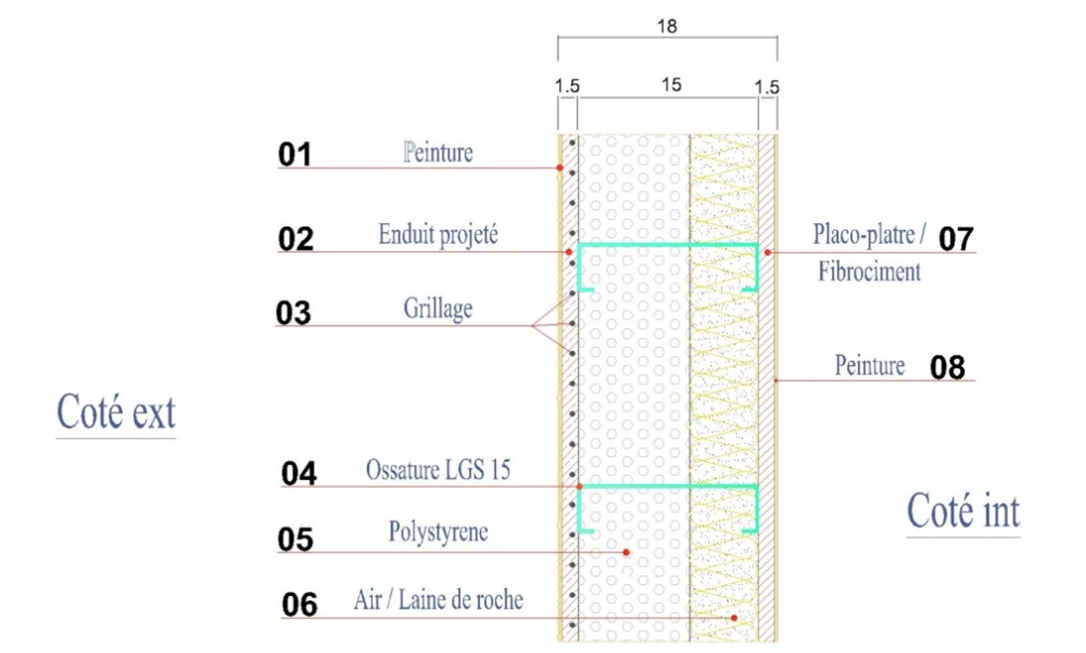
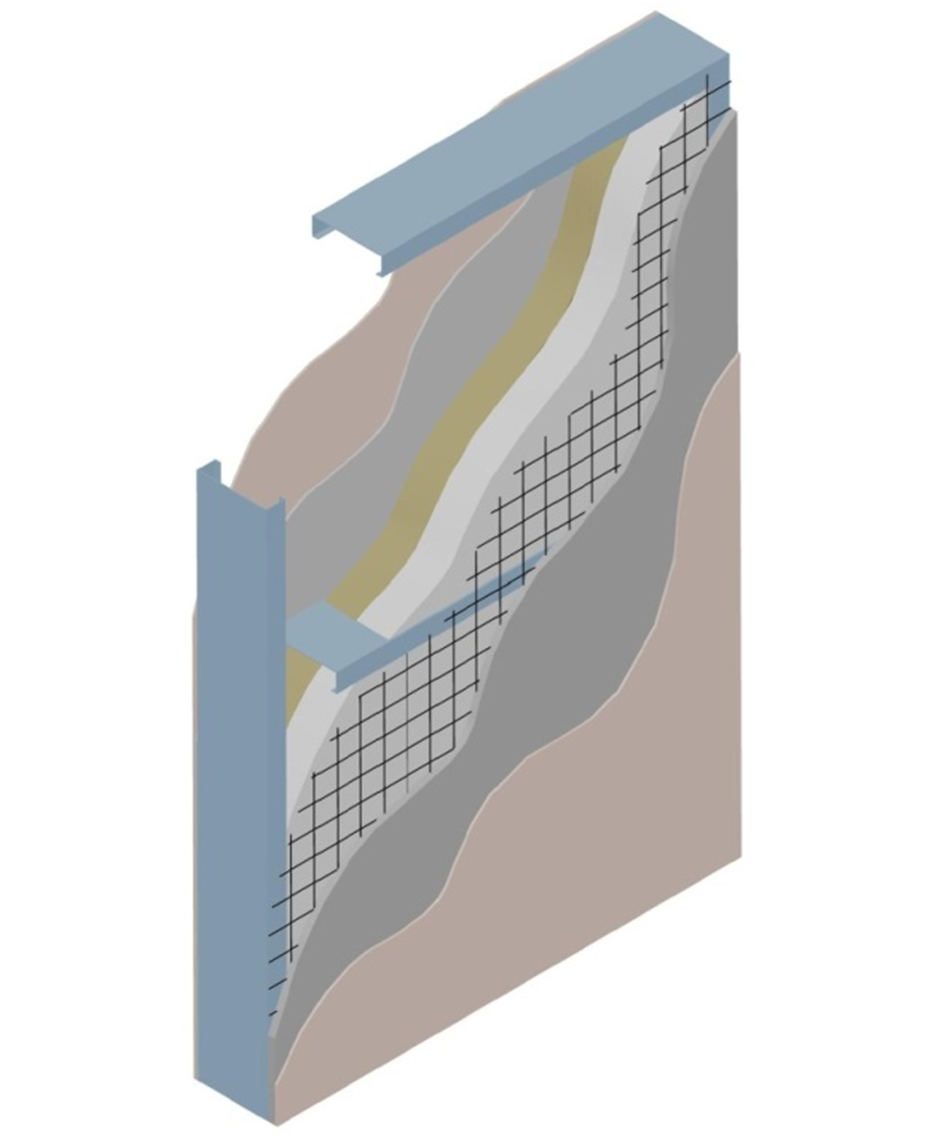
DESCRIPTION
This panel is made up of:
- 15 cm thick metal structure
- Insulation provided by a layer of expanded polystyrene (EPS) and a layer of rock wool
- Plasterboard or fiber-cement board
finished thickness of approximately 18 cm
CHARACTERISTICS
– Fire reaction: M0 with rock wool insulating core
– Sound transmission class:
Spray render + EPS + air gap + BA13/FCB = 42 dB
Spray render + EPS + rock wool + BA13/FCB = 46 dB
– Thermal resistance:
Spray render + EPS + air gap + BA13/FCB = 3.03 m².K.W⁻¹
Spray render + EPS + rock wool + BA13/FCB = 5.02 m².K.W⁻¹
Technical Characteristics
Made from ALUZINC, a material characterized by low carbon and alloy content, giving it excellent functional properties such as cold-forming, profiling, welding, and coating capability. It is both lightweight and strong: its yield strength ranges from 350 to 550 MPa, with an ultimate tensile strength between 550 and 760 MPa — which is why these are known as high-strength steels (HSS). This steel range complies with EN 10149-2:1995.
This structure is assembled using self-drilling screws and bolts.
With no limitation on shape, it accommodates any architectural design. In full compliance with thermal standards, insulation is applied externally, and additional thermal and acoustic insulation can be added internally without affecting wall thickness.
Based on precise studies and designs carried out by our qualified engineers, we offer two structural ranges:
- A 100% lightweight structure for single-family residential buildings up to ground floor + 1 or + 2 storeys.
- A mixed (or heavy) structure for buildings above ground floor + 2, up to ground floor + 20 storeys.